


.jpg)


.jpg)
.jpg)
.jpg)

.jpg)

.jpg)


.jpg)

.jpg)


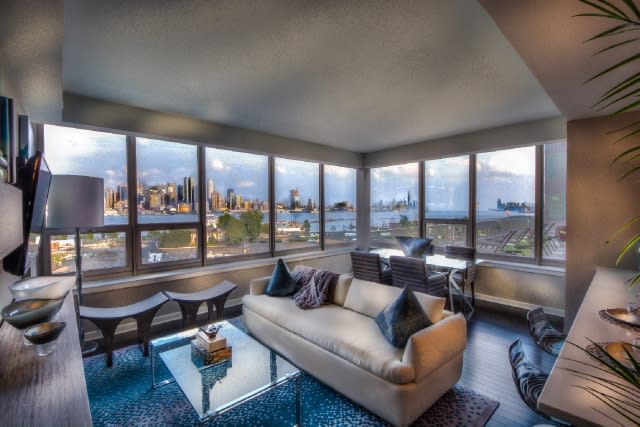
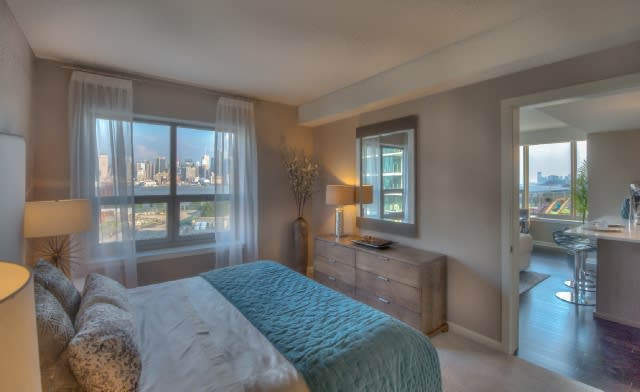
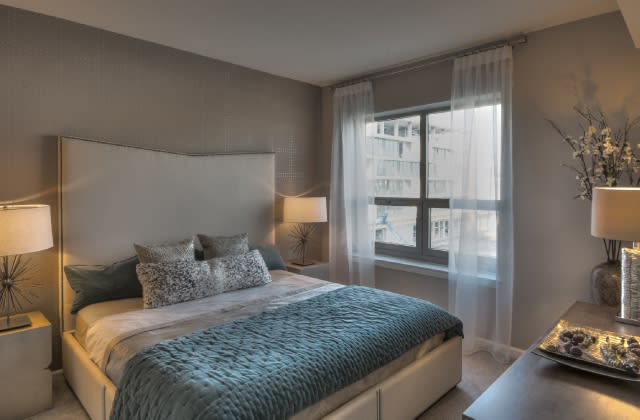
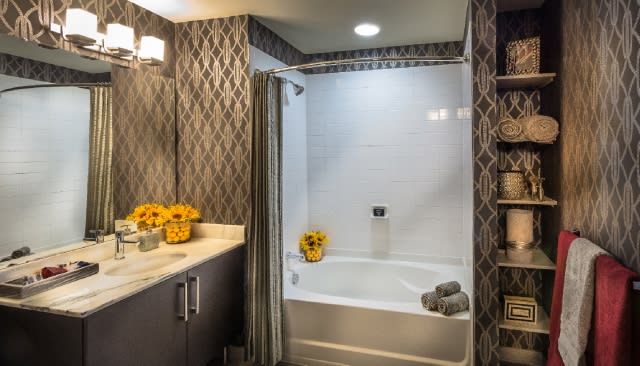
.jpg)
.jpg)
.jpg)
.jpg)
Floor Plan
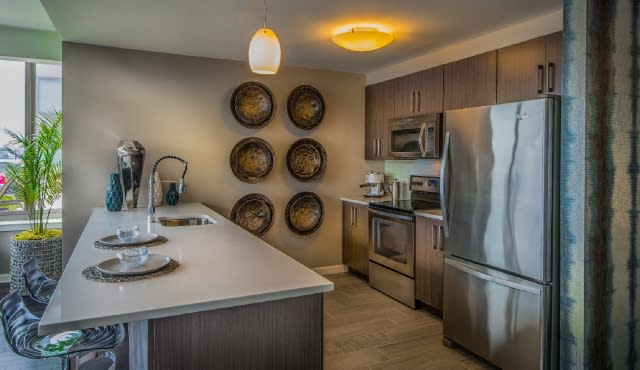
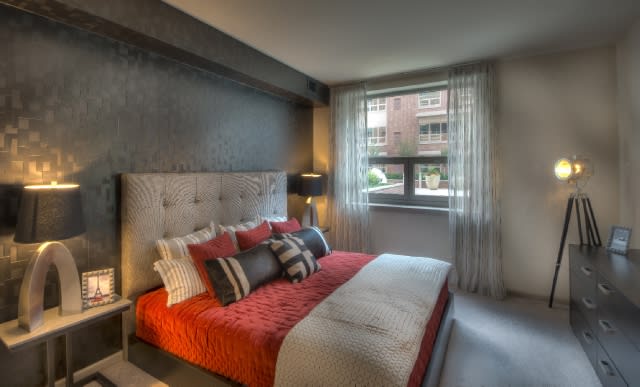
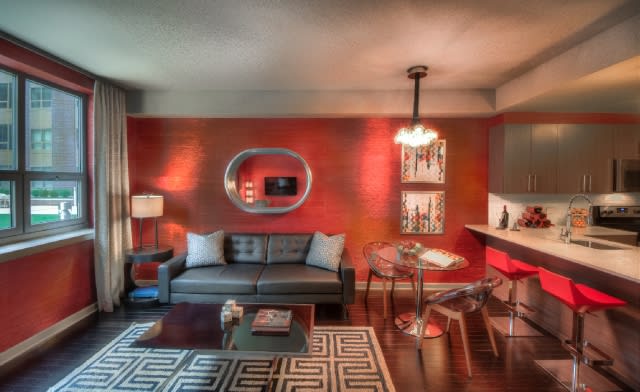
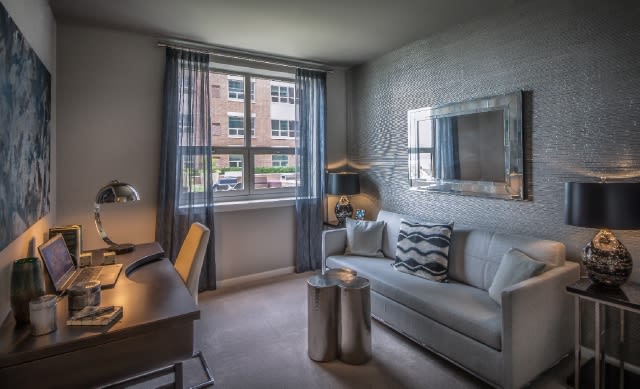
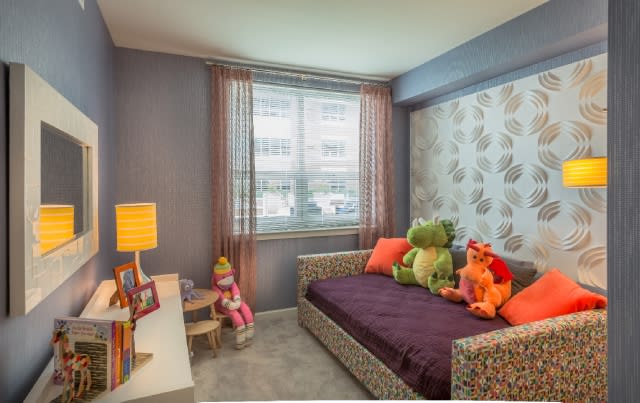
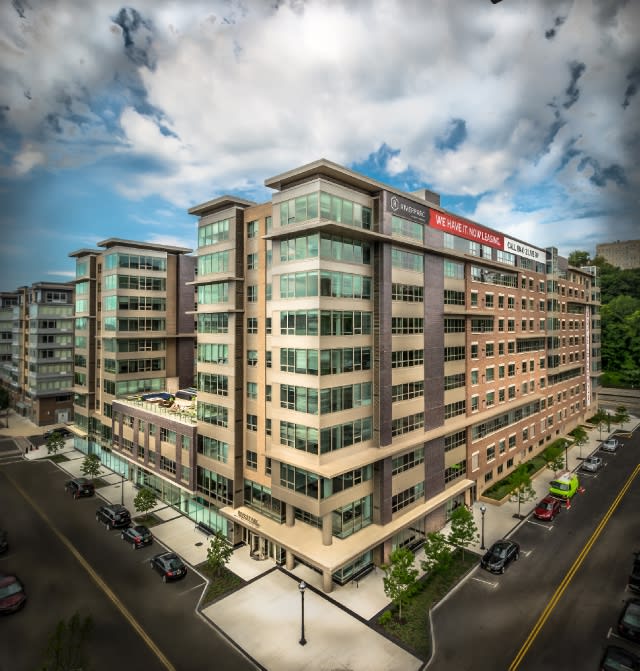
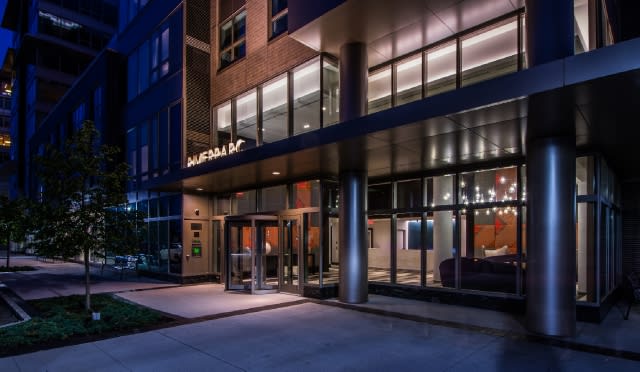
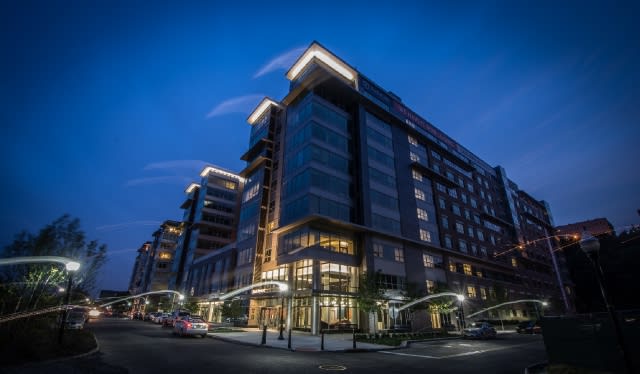
Some homes are about square footage, but these are all about how the light lands. Inside our studio, one, two and three-bedroom apartments in Weehawken, NJ, dark wood floors run through the living areas, gourmet kitchens center on white quartz counters, and high-efficiency heating and cooling keeps every season comfortable. The Hudson sits just beyond the glass, with Manhattan a quick ferry ride across the water. Find the layout that fits like a glove at RiverParc Apartments!
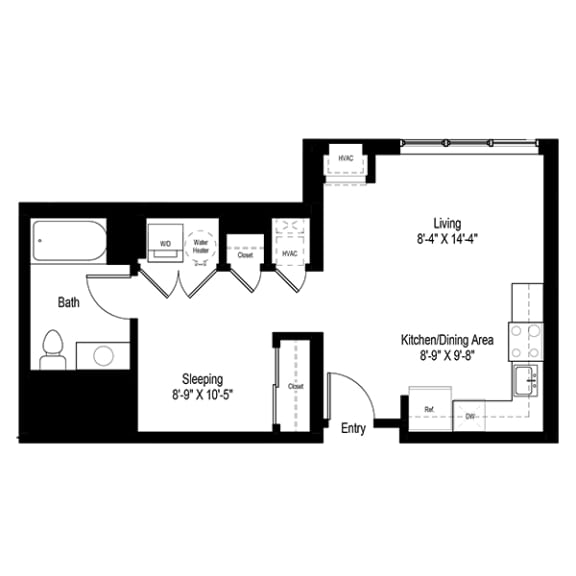
S3
-
Studio
-
1 Bath
-
572 Sq. Ft.

Starting at
Nestled in Weehawken, NJ, our apartments enhance daily living with details that earn their keep. High ceilings open the rooms upward, and marble primary baths bring subway tile and deep soaking tubs into your routine. Walk-in closets keep the clutter out of sight, an in-unit washer and dryer skips the laundromat run, and the top-floor homes sit highest of all, where the windows give you the whole skyline.
Studio Floor Plan
457 to 720 square feet of open, easy living, where one well-planned room does everything it needs to.
One-bedroom Floor Plan
791 to 871 square feet, with a clear line between where you unwind and where you gather.
Two-bedroom Floor Plan
1,041 to 1,259 square feet, room enough to share without anyone feeling on top of anyone else.
Three-bedroom Floor Plan
1,365 to 1,405 square feet, the most expansive of these waterfront apartments in Weehawken, built for spreading out.
Reach out today to schedule a tour!